Copenhagen / Oslo — since 2009
A practice
of few moves
The studio takes on roughly four projects a year. That number is deliberate: it is the most we can run while every drawing still passes through the people whose names are on the door.
We work in concrete, timber and stone because they age in public. A building that shows its years honestly asks less of the people who maintain it.

[ Studio — Refshalevej, Copenhagen ]
(02) — History
Studio founded on Refshalevej
First public commission completed
Oslo office opens
Fjord Chapel completed
Gröndal Library opens to the public
(03) — Studio

Ivar Halden
Founding Partner
Started the studio in 2009 with one commission and a rule about material honesty that has not moved since.

Nils Aakre
Partner — Design
Leads the drawing. Responsible for the section-first method the studio now applies to every brief.
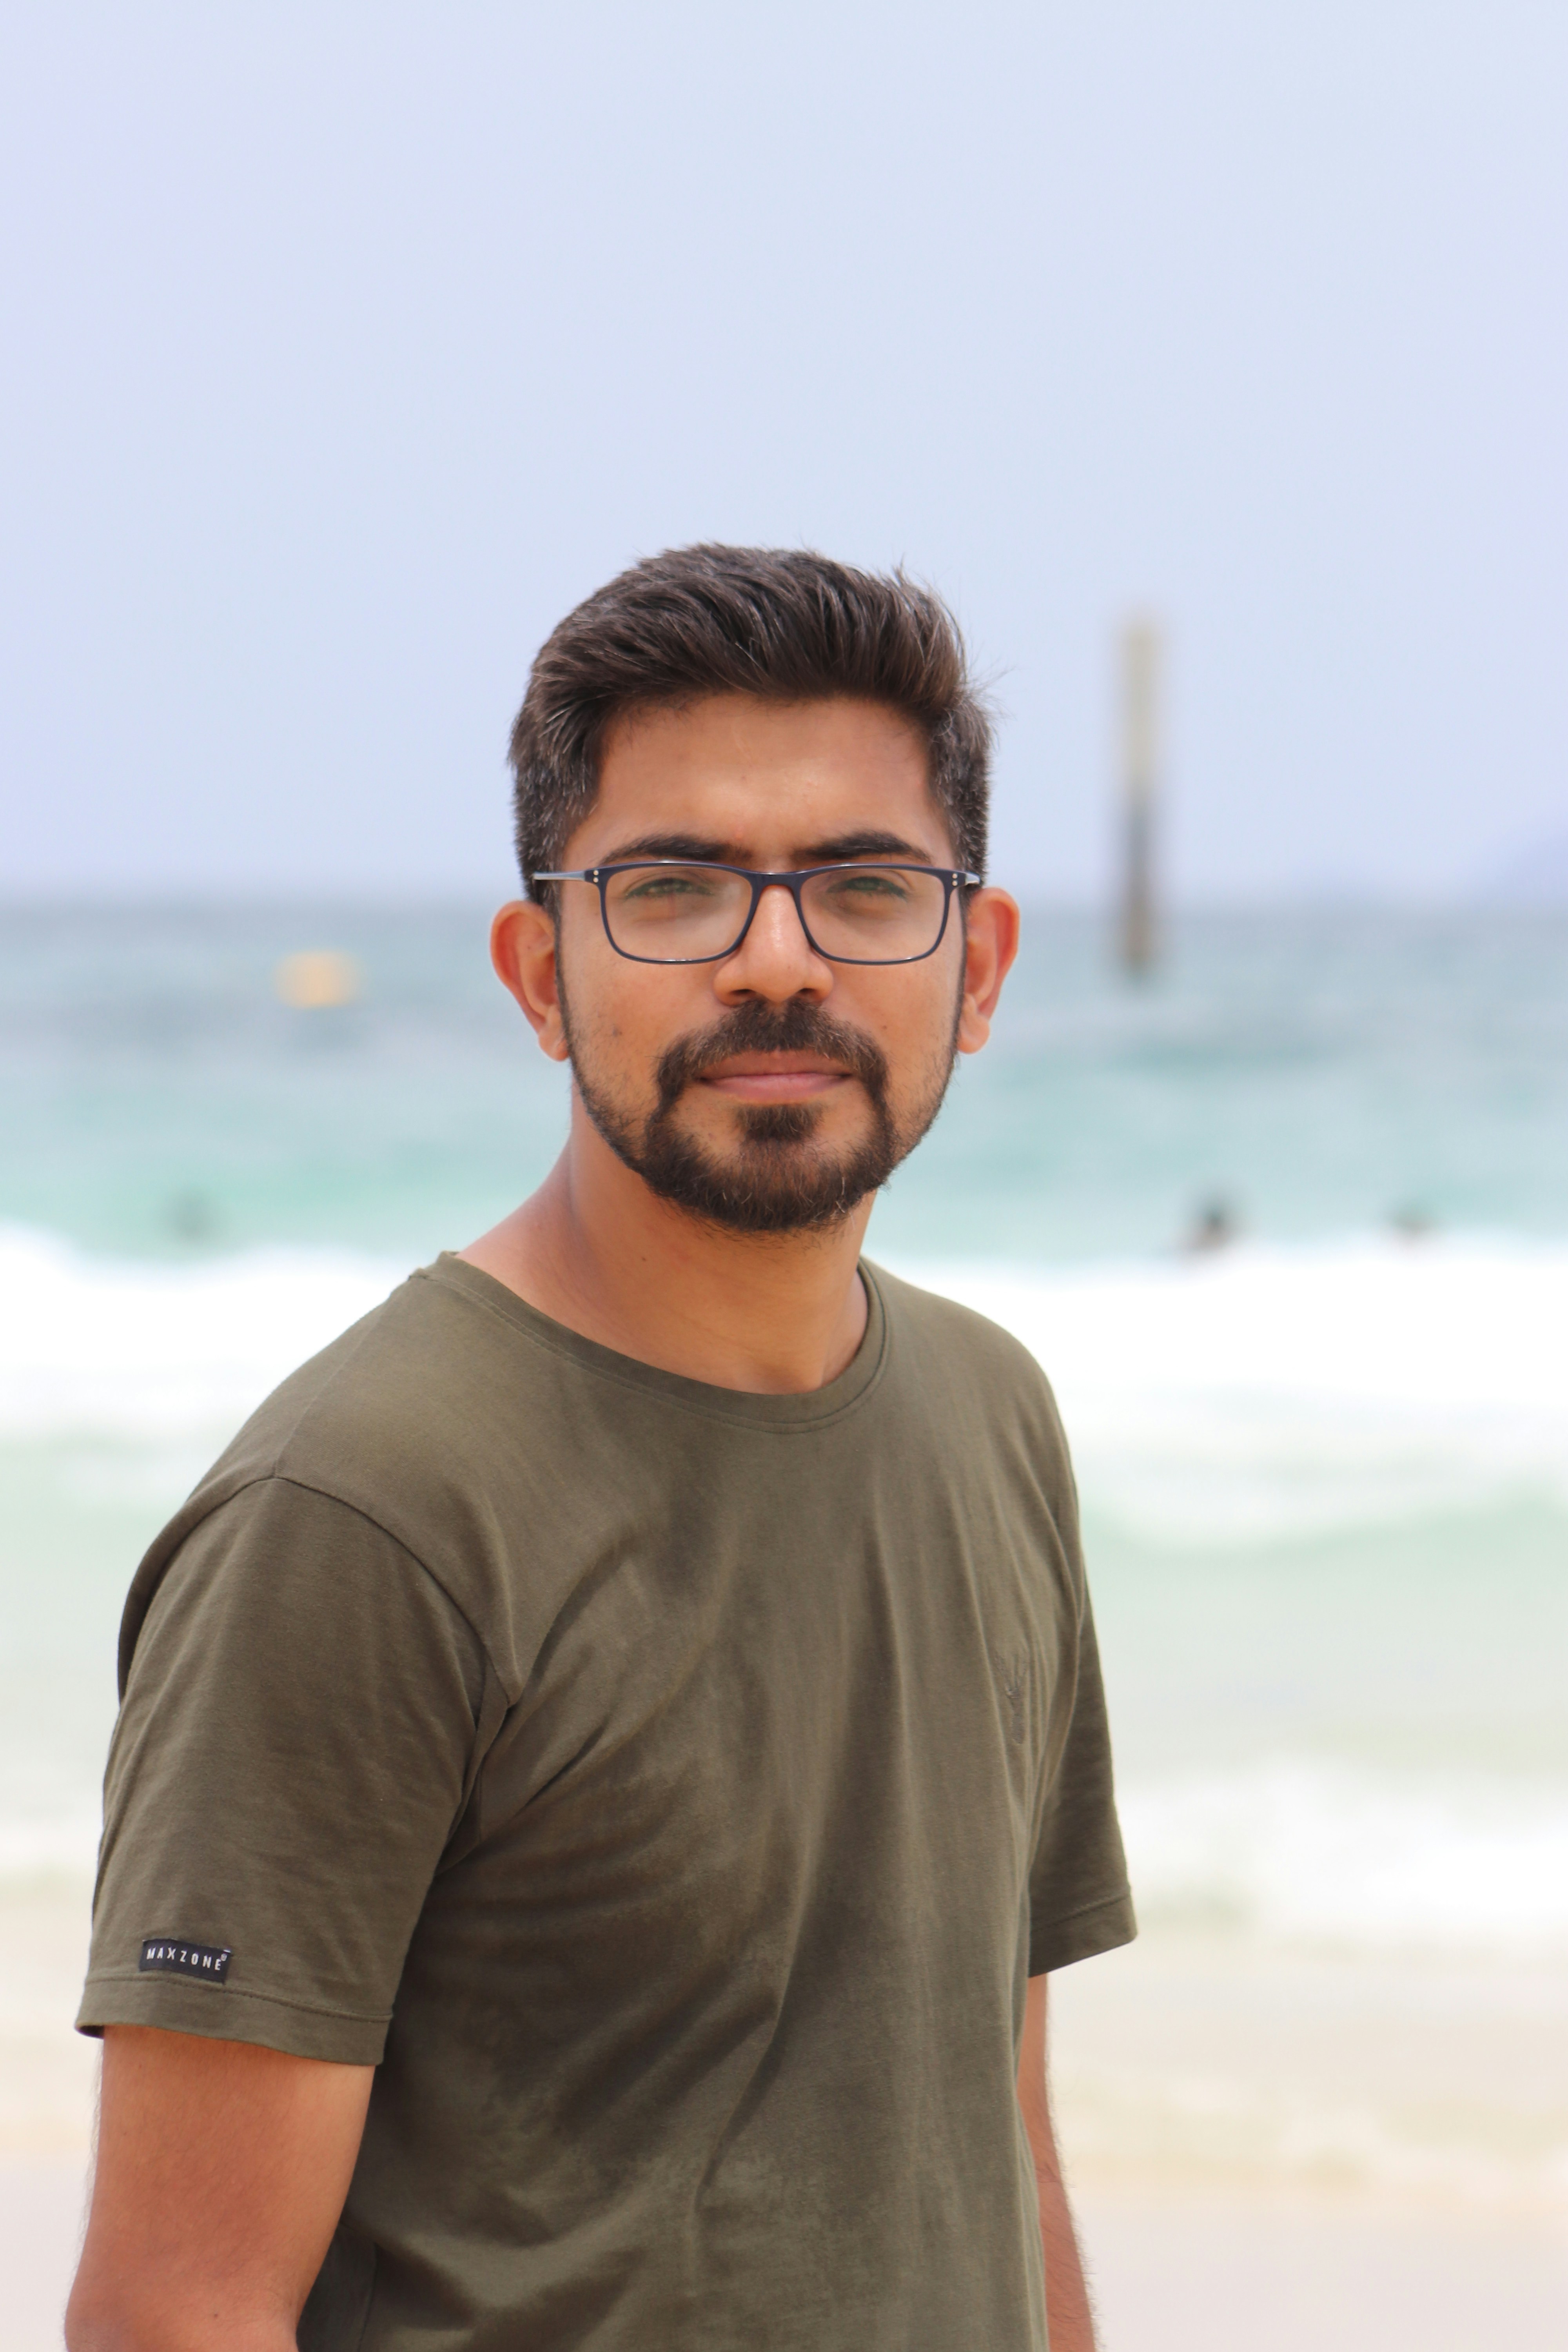
Mats Løvstad
Partner — Technical
Structure, envelope and the long argument with physics that makes a detail last forty years.

Jonas Brekke
Associate — Projects
Runs sites. Keeps what was drawn and what gets built closer together than they usually are.

Erik Sørhaug
Associate — Landscape
Works from the ground outward, so buildings arrive on a site instead of on a plot.

Tobias Winther
Architect — Research
Carbon accounting, reuse audits, and the case for keeping frames that already exist.
(04) — Method
01
Section before plan
We draw the building in section first. It decides light, height and structure at once, and it stops the plan from becoming a diagram of rooms.
02
Keep what stands
A sound frame is a carbon asset. We audit what exists before proposing anything new, and we have talked clients out of demolition more than once.
03
Three materials, no more
Every project is held to a palette fixed at the start. Restraint here is not an aesthetic; it is what makes the detailing solvable.
04
Detail for year forty
We specify for how a surface will look after four decades of weather, not after the photographs are taken.